

Save
Ask
Tour
Hide
$379,900
45 Days On Site
9 Lynnwood AveSwansea, MA 02777
Single Family Residence|Pending
4
Beds
2
Total Baths
1
Full Bath
1
Partial Bath
1,386
SqFt
$274
/SqFt
1972
Built
County:
Bristol
Save
Ask
Tour
Hide
Mortgage Calculator
Monthly Payment (Est.)
Enter an interest rate to see your estimated monthly payment.Calculator powered by Showcase IDX, a Constellation1 Company. Copyright ©2026 Information is deemed reliable but not guaranteed.
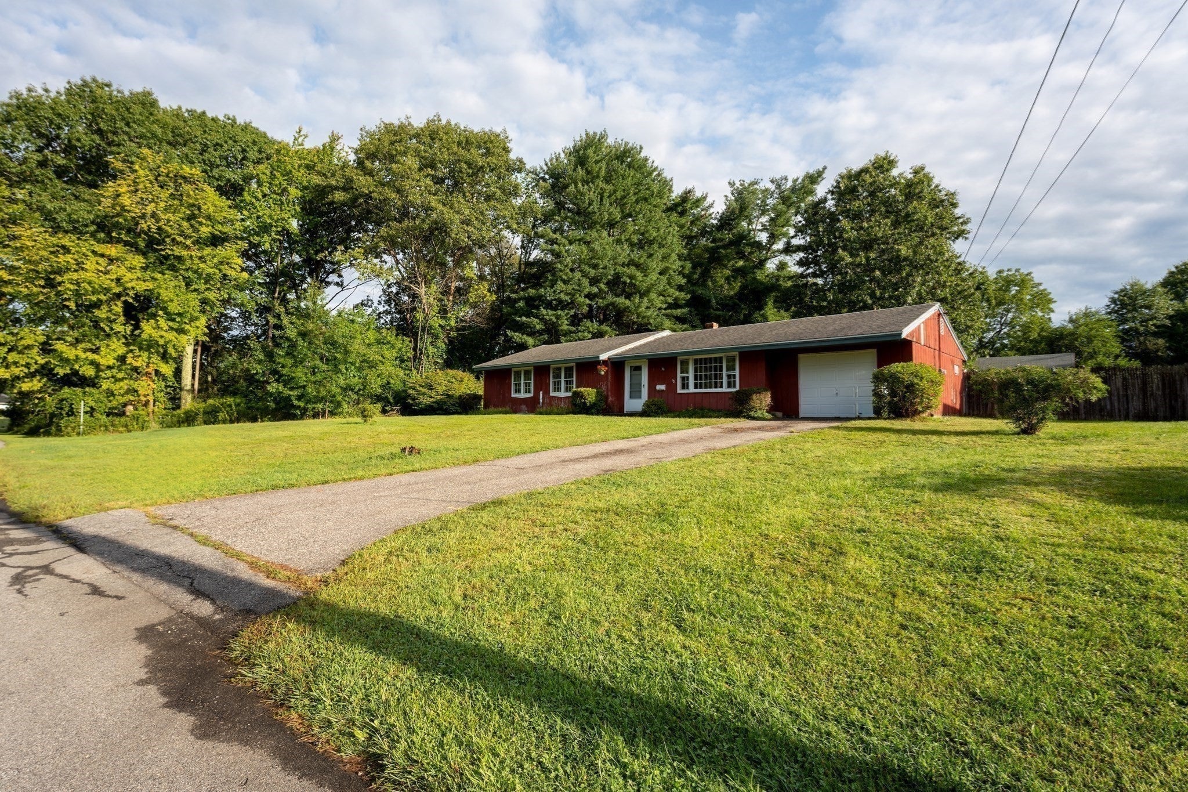
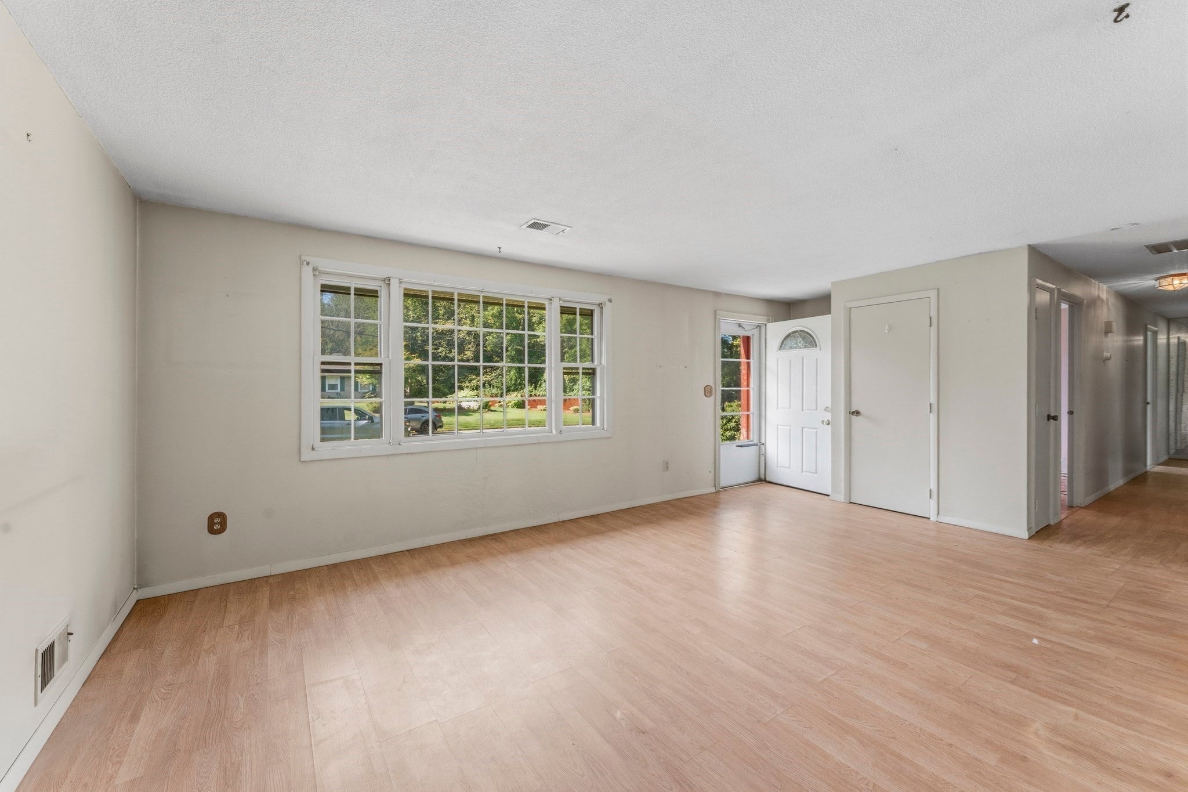
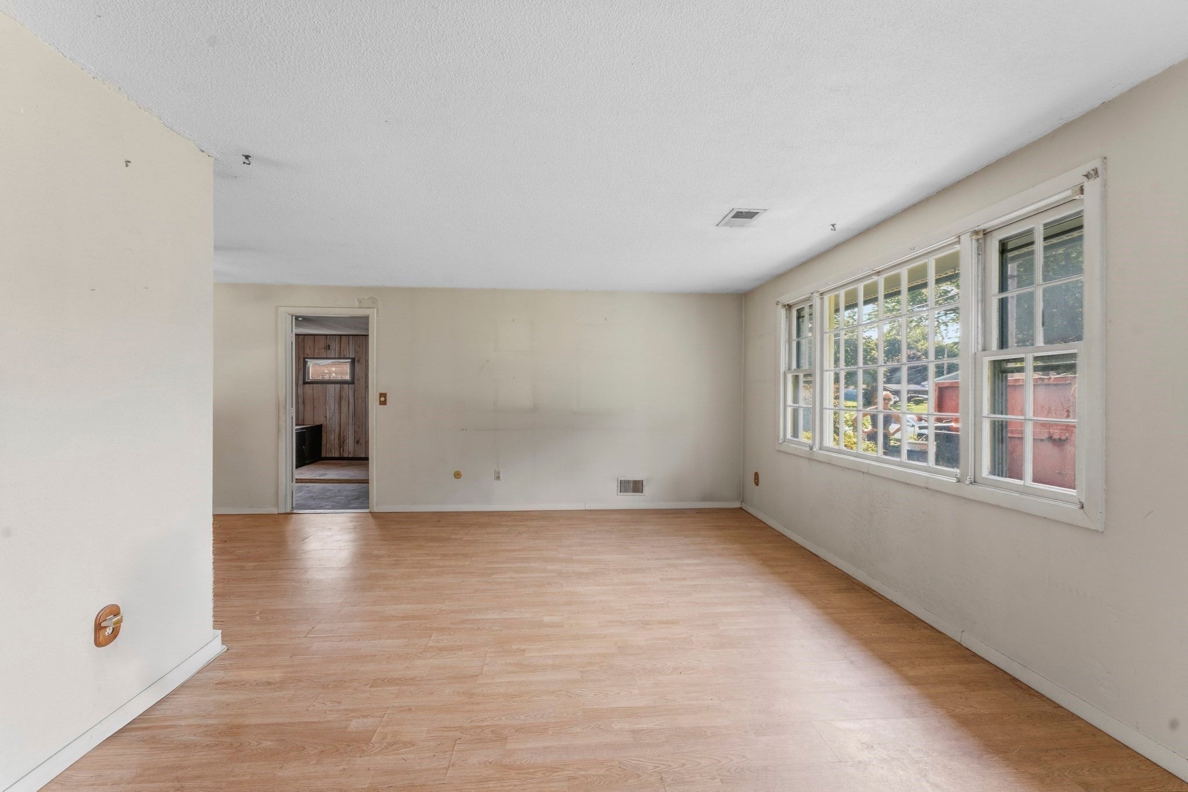
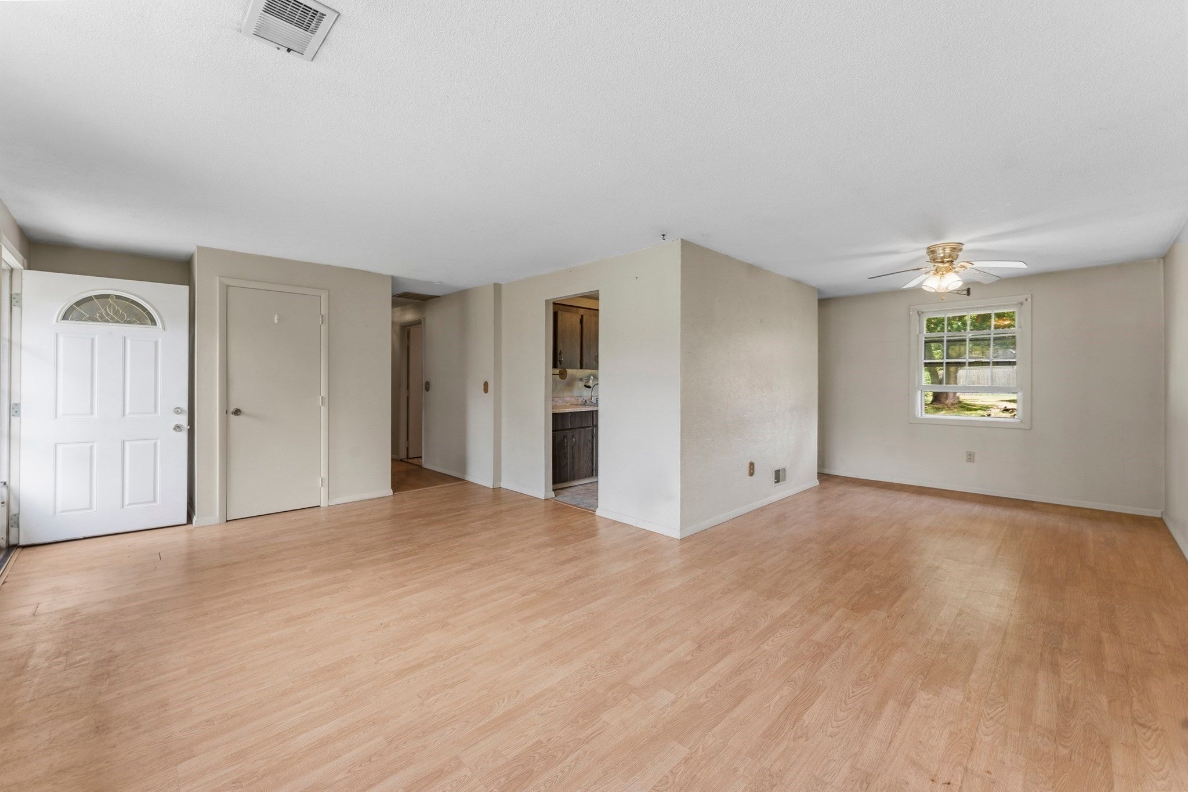
Great opportunity to create a home tailored to your vision! This fixer upper has amazing potential and is being sold as-is. It is located in a desirable neighborhood with a stream running alongside the property spacious yard with mature landscape Set on a 26,136 Square lot is just minutes from schools, shopping, restaurants with easy highway access. There is plenty of extra storage in the backyard with a large, movable, custom-built shed. Built in 1972 with one owner. Septic needs to be replaced.
Save
Ask
Tour
Hide
Listing Snapshot
Price
$379,900
Days On Site
45 Days
Bedrooms
4
Inside Area (SqFt)
1,386 sqft
Total Baths
2
Full Baths
1
Partial Baths
1
Lot Size
0.6 Acres
Year Built
1972
MLS® Number
73571270
Status
Pending
Property Tax
$4,010
HOA/Condo/Coop Fees
N/A
Sq Ft Source
Public Records
Friends & Family
Recent Activity
| yesterday | Listing updated with changes from the MLS® | |
| yesterday | Status changed to Pending | |
| a week ago | Price changed to $379,900 | |
| 2 months ago | Listing first seen on site |
General Features
Acres
0.6
Attached Garage
Yes
Foundation
Slab
Garage
Yes
Garage Spaces
1
Parking
PavedAttachedOff StreetGarage
Parking Spaces
4
Property Sub Type
Single Family Residence
Sewer
Private Sewer
SqFt Above
1386
SqFt Total
1386
Style
Ranch
Water Source
Public
Zoning
RR
Interior Features
Appliances
Gas Water HeaterWater HeaterRangeDisposalRefrigerator
Electric
100 Amp Service
Flooring
TileVinyl
Heating
Natural GasForced Air
Laundry Features
Electric Dryer HookupWasher Hookup
Save
Ask
Tour
Hide
Exterior Features
Lot Features
Wooded
Roof
Shingle
Community Features
Financing Terms Available
Contract
Roads
Paved
Listing courtesy of Luis Mateus of Mateus Realty

The property listing data and information, or the Images, set forth herein were provided to MLS Property Information Network, Inc. from third party sources, including sellers, lessors, landlords, and public records, and were compiled by MLS Property Information Network, Inc. The property listing data and information, and the Images, are for the personal, non-commercial use of consumers having a good faith interest in purchasing, leasing or renting listed properties of the type displayed to them and may not be used for any purpose other than to identify prospective properties which such consumers may have a good faith interest in purchasing, leasing or renting. MLS Property Information Network, Inc. and its subscribers disclaim any and all representations and warranties as to the accuracy of the property listing data and information, or as to the accuracy of any of the Images, set forth herein.
Last checked 2026-10-18 11:08 AM UTC
The property listing data and information, or the Images, set forth herein were provided to MLS Property Information Network, Inc. from third party sources, including sellers, lessors, landlords, and public records, and were compiled by MLS Property Information Network, Inc. The property listing data and information, and the Images, are for the personal, non-commercial use of consumers having a good faith interest in purchasing, leasing or renting listed properties of the type displayed to them and may not be used for any purpose other than to identify prospective properties which such consumers may have a good faith interest in purchasing, leasing or renting. MLS Property Information Network, Inc. and its subscribers disclaim any and all representations and warranties as to the accuracy of the property listing data and information, or as to the accuracy of any of the Images, set forth herein.
Last checked 2026-10-18 11:08 AM UTC
Neighborhood & Commute
Source: Walkscore
Save
Ask
Tour
Hide